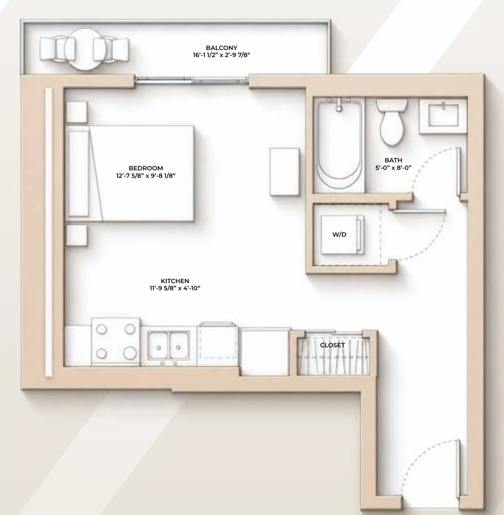
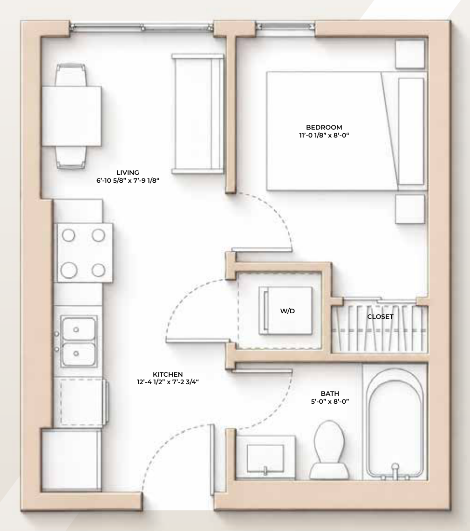
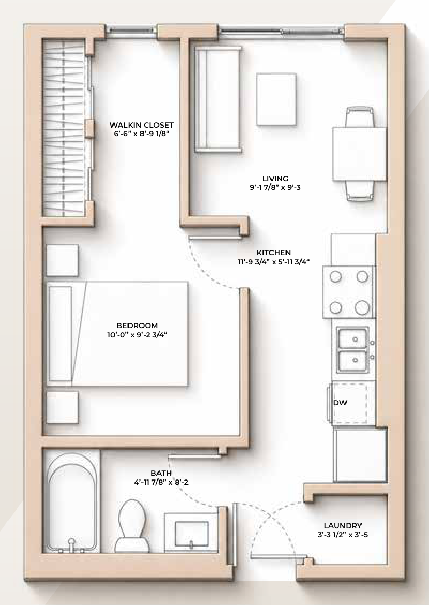
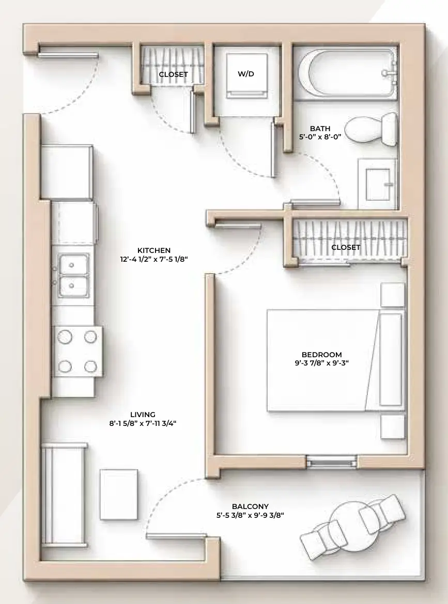
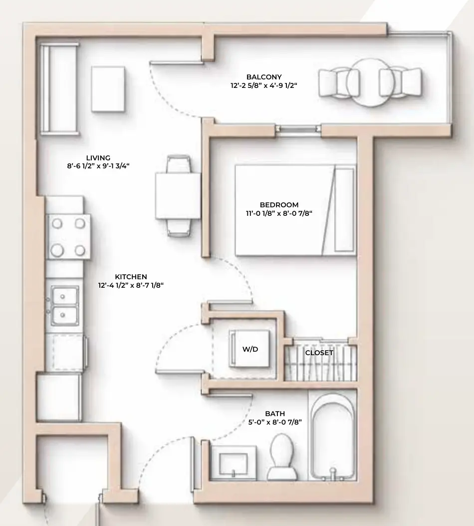
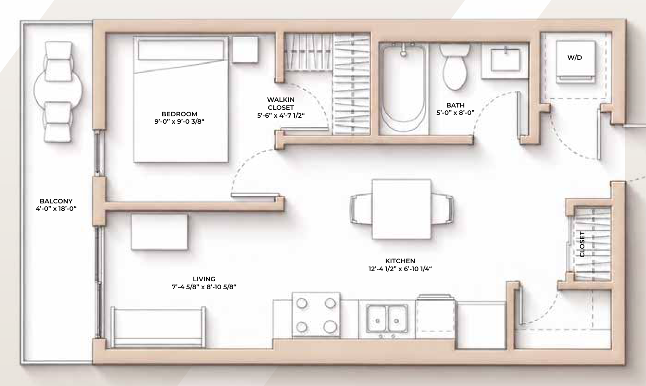
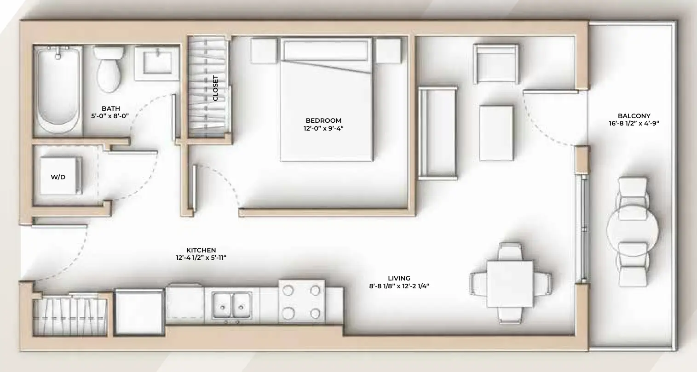
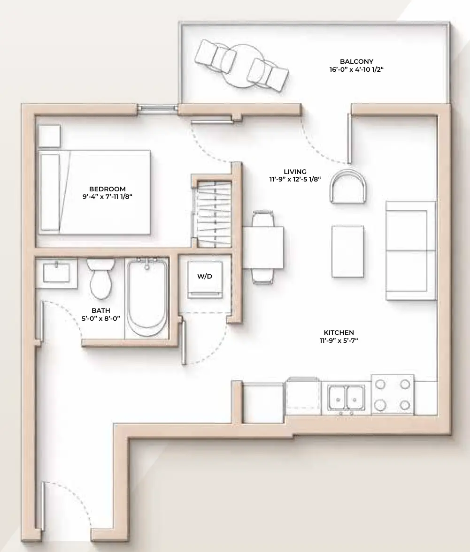
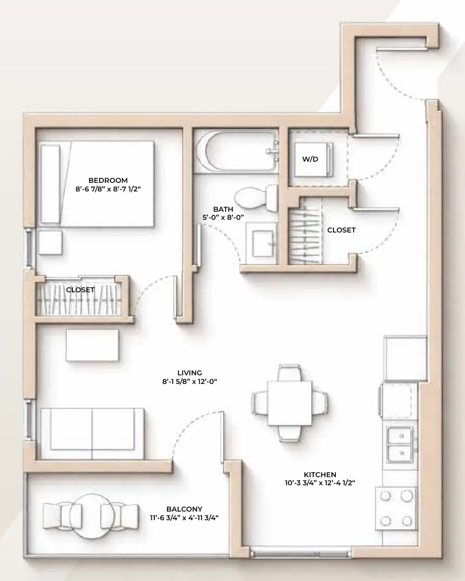
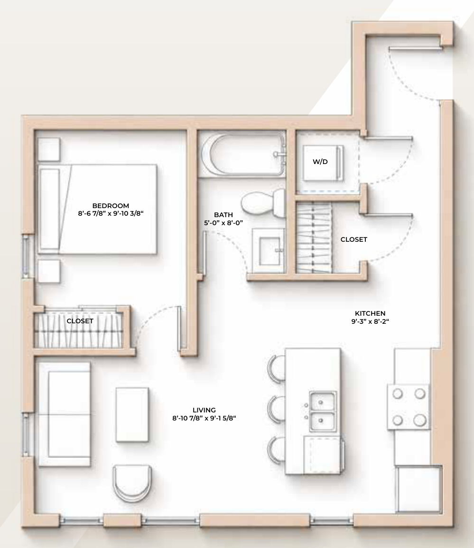
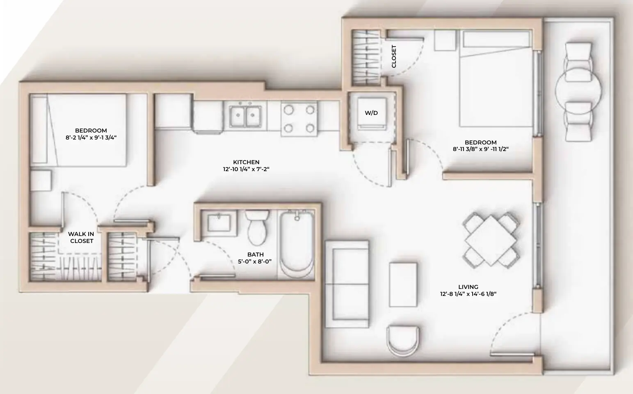
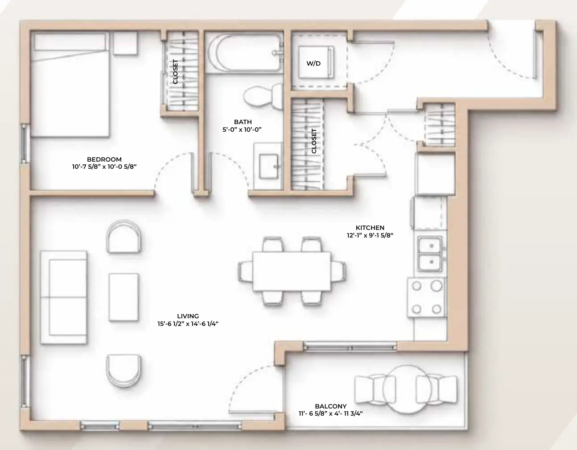
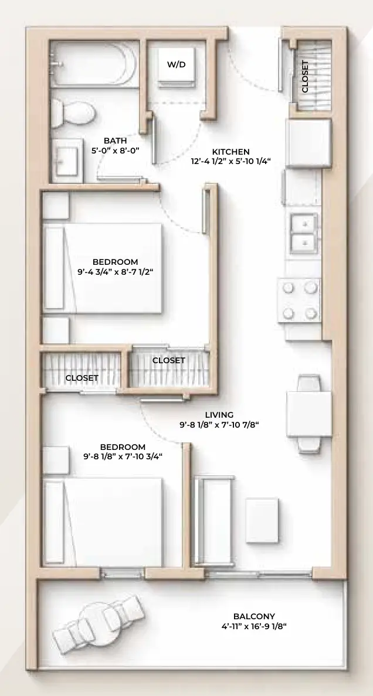
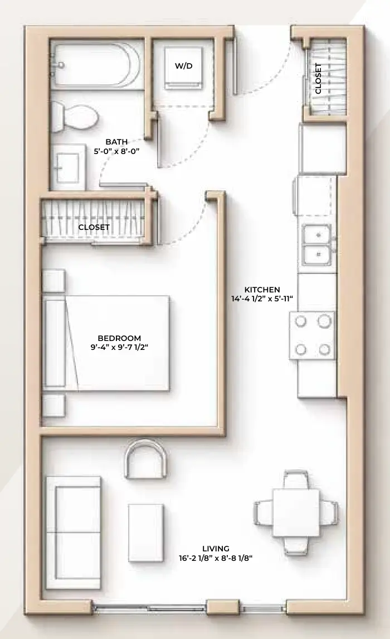
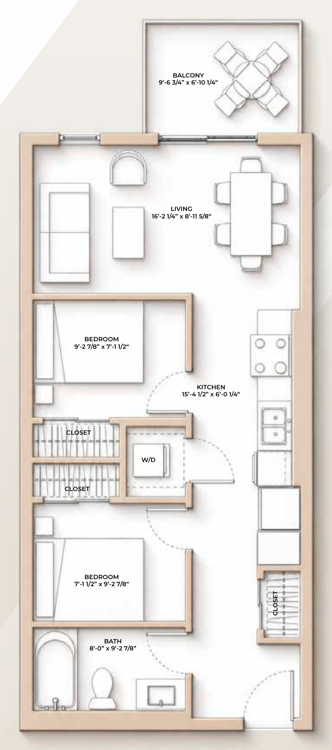
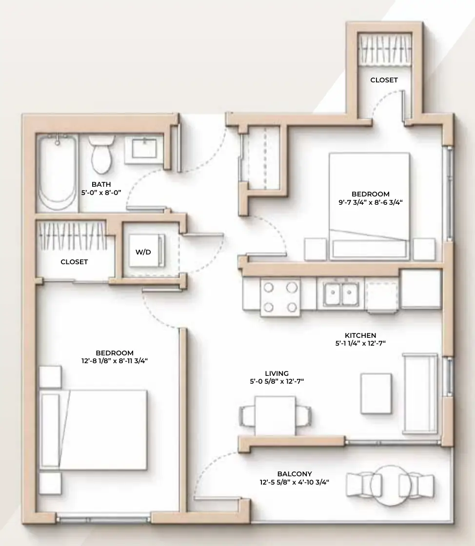
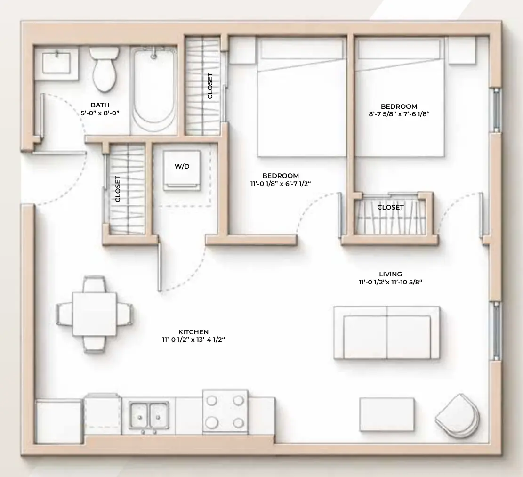
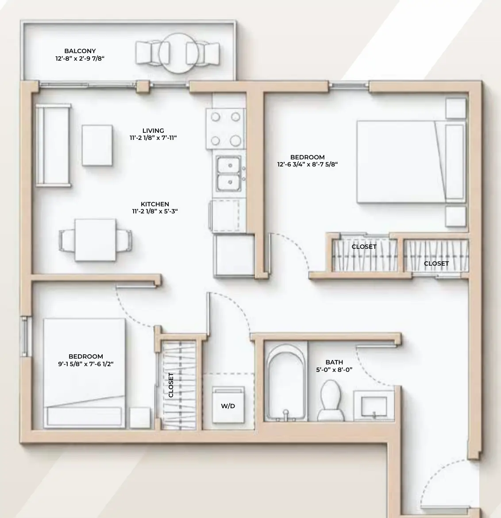
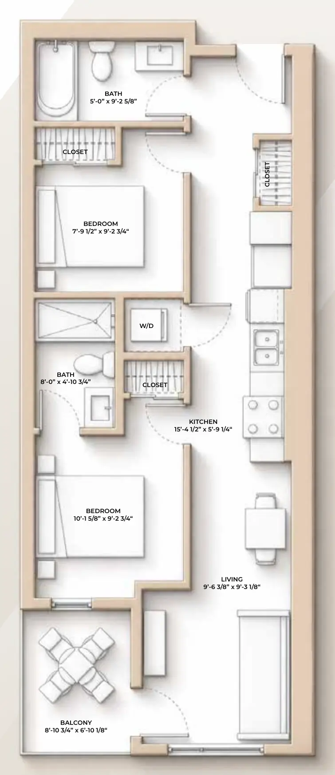
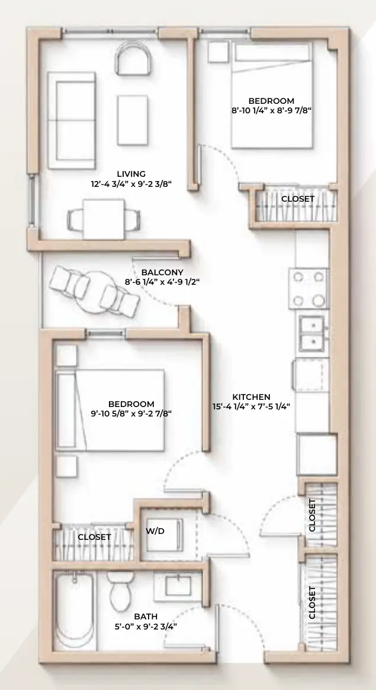
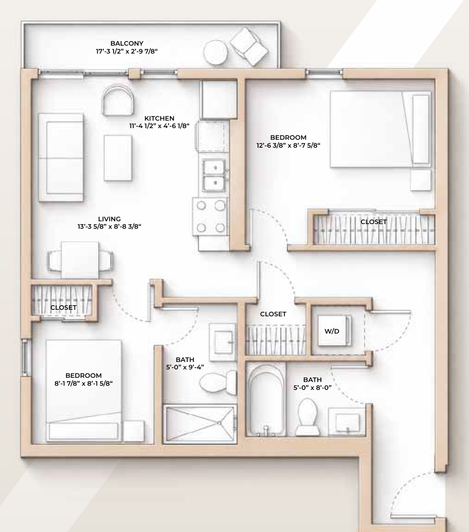
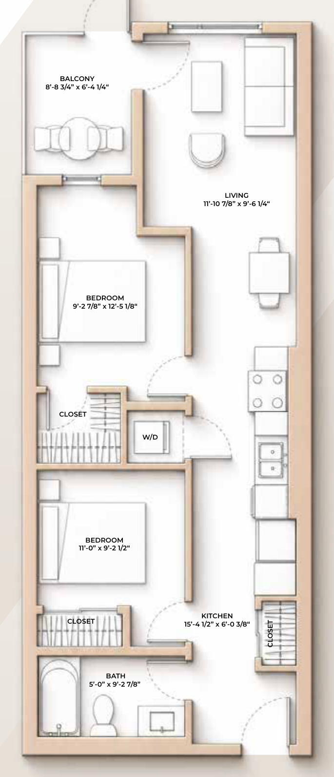
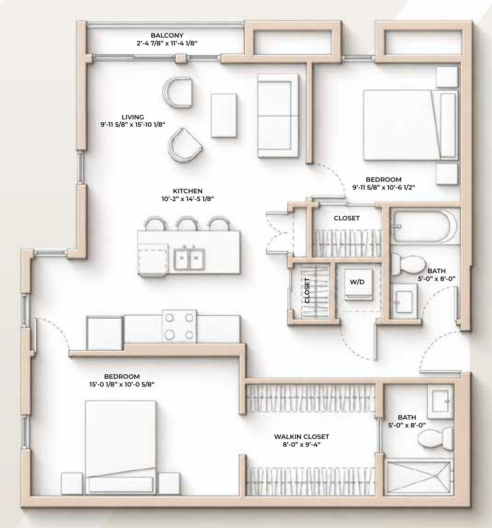
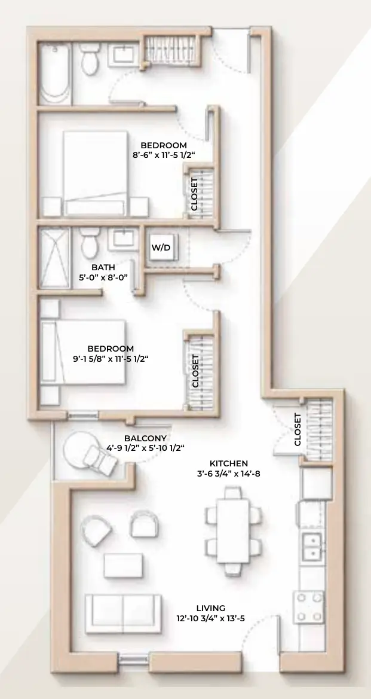
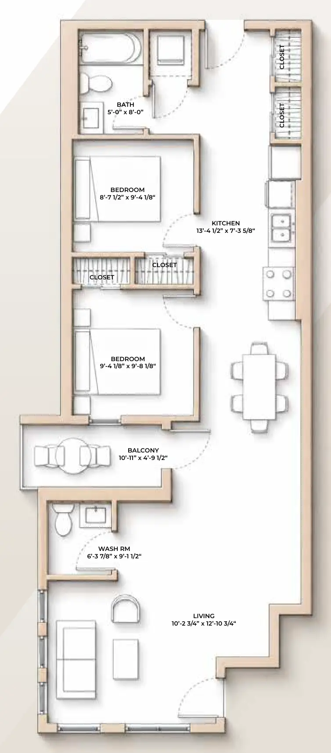
One- and two-bedroom layouts, 350 to 1,208 sq ft, across six floors. Balconies on select suites. Register for floor plans and pricing.
Interiors finished to a standard that still feels right years after you move in. Every layout is drawn around how people actually live — light where you spend your mornings, storage where you need it, and a floor plan that doesn’t waste a square foot.
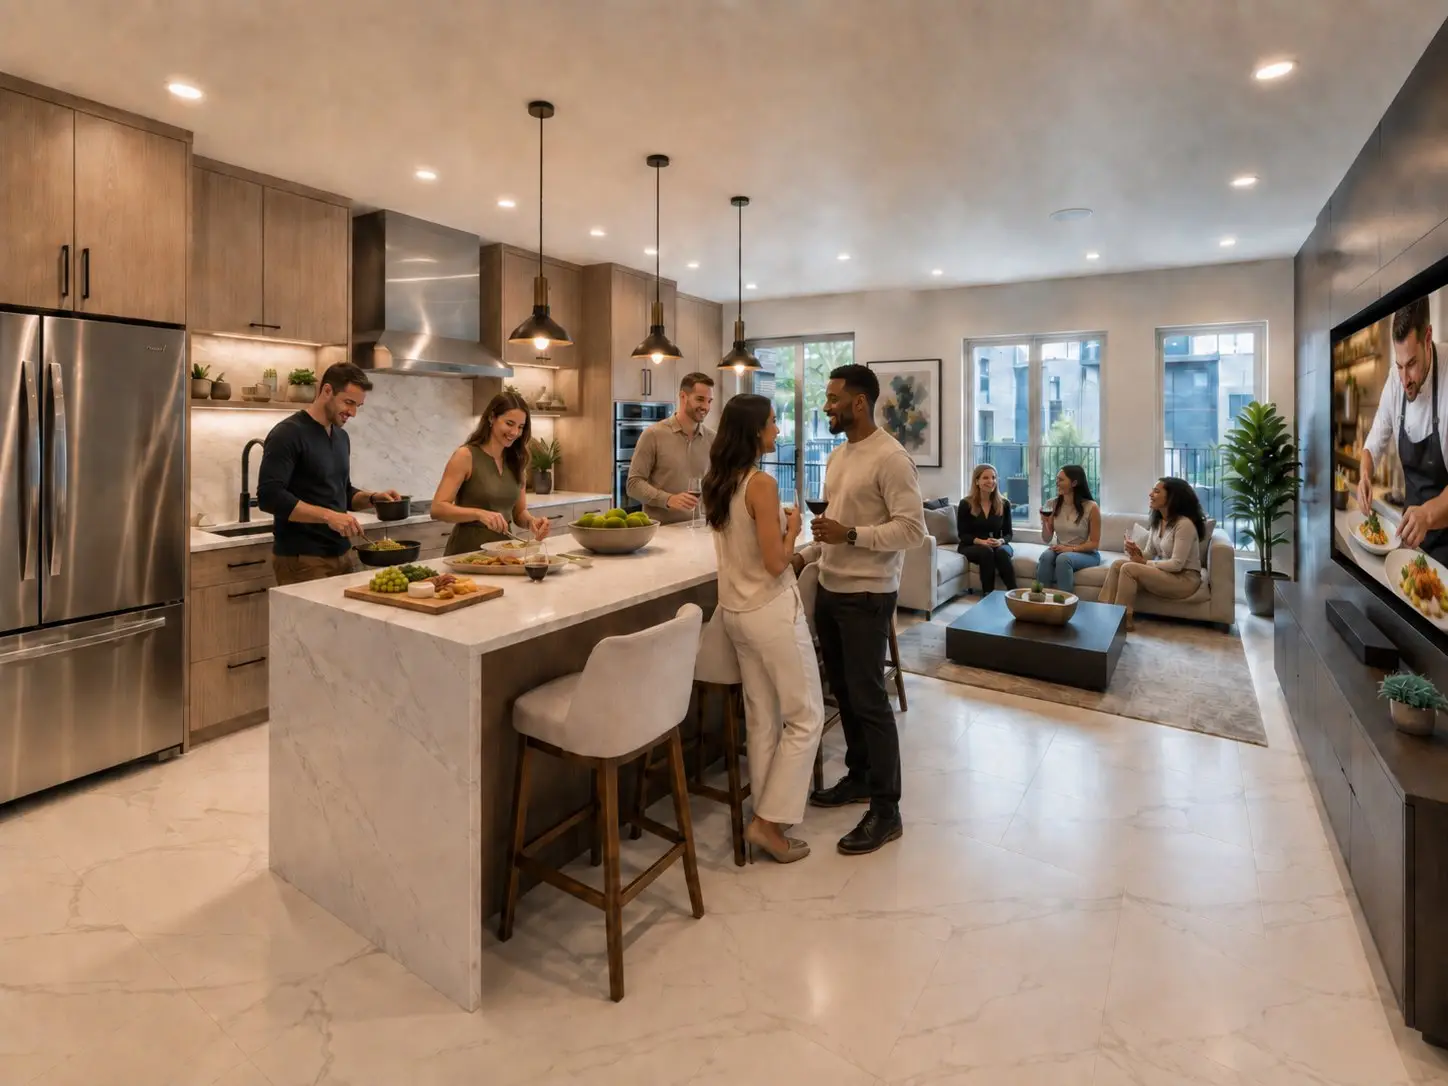
Full specifications are released with the floor plans on registration.
Quartz countertops
Stainless steel appliances
Luxury vinyl plank flooring
In-suite laundry
Air conditioning
Internet & natural gas included in rent
Every layout in the building — 25 studio, one- and two-bedroom plans. Suite availability, dimensions and pricing are confirmed on registration.
"*" indicates required fields