Suites

177 suites.

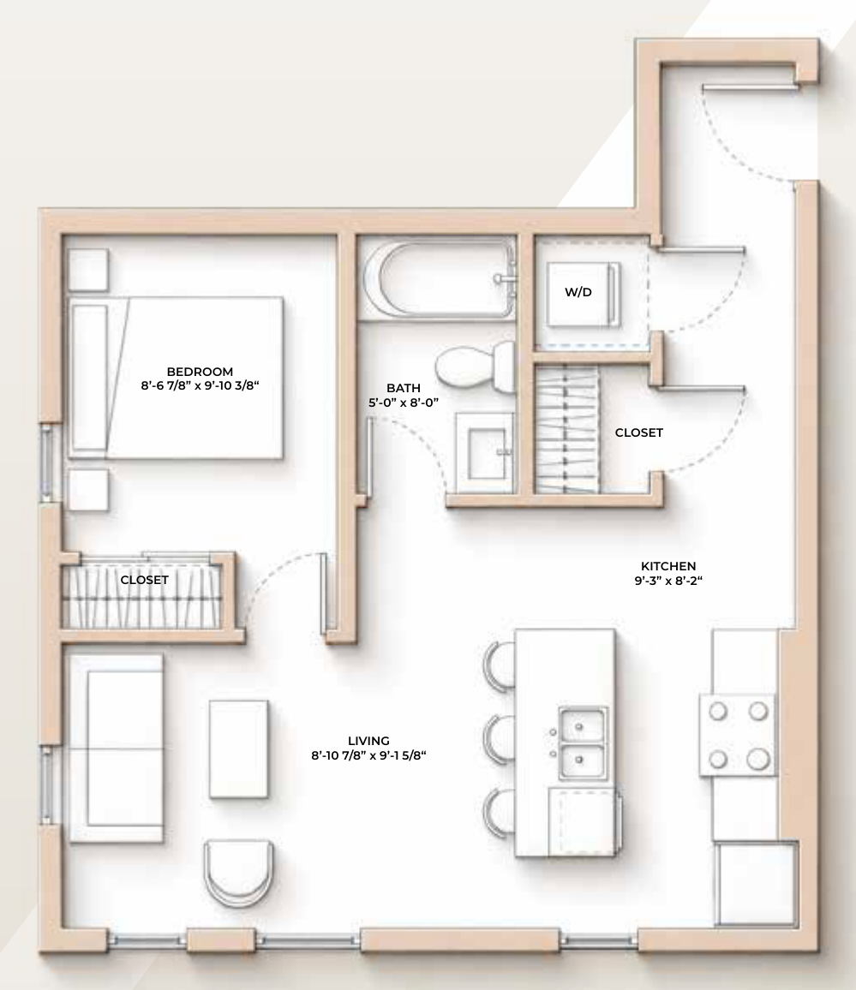
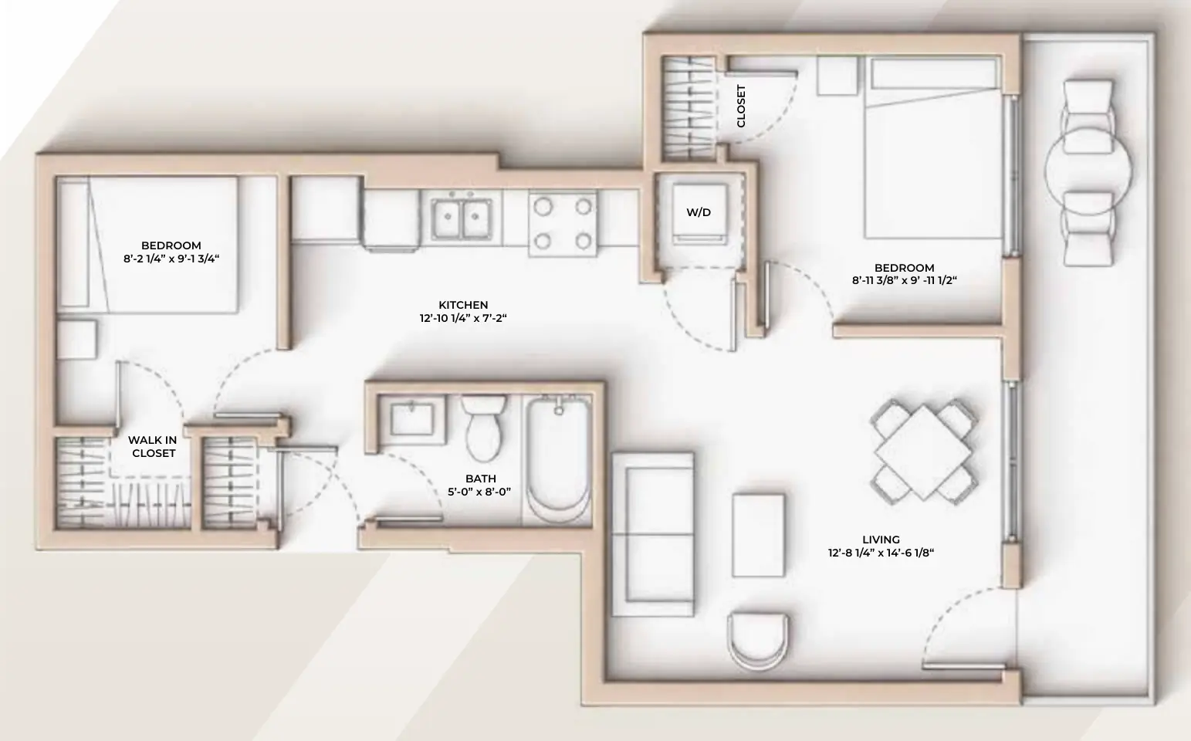
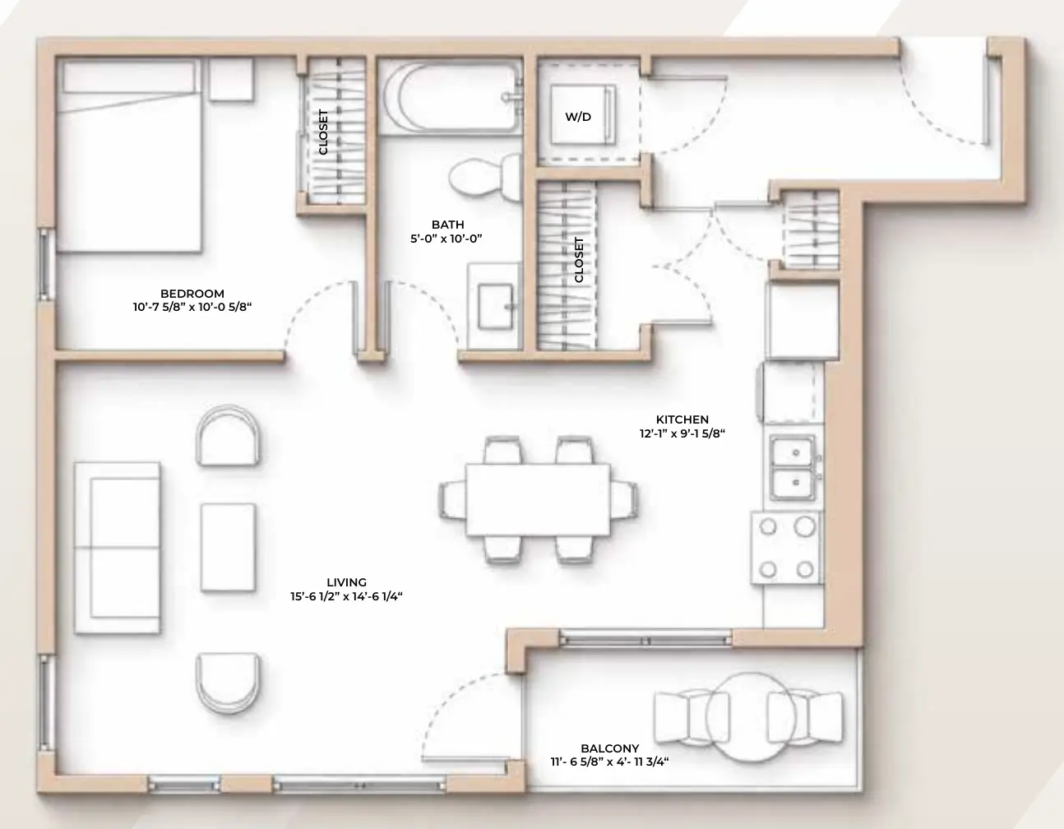
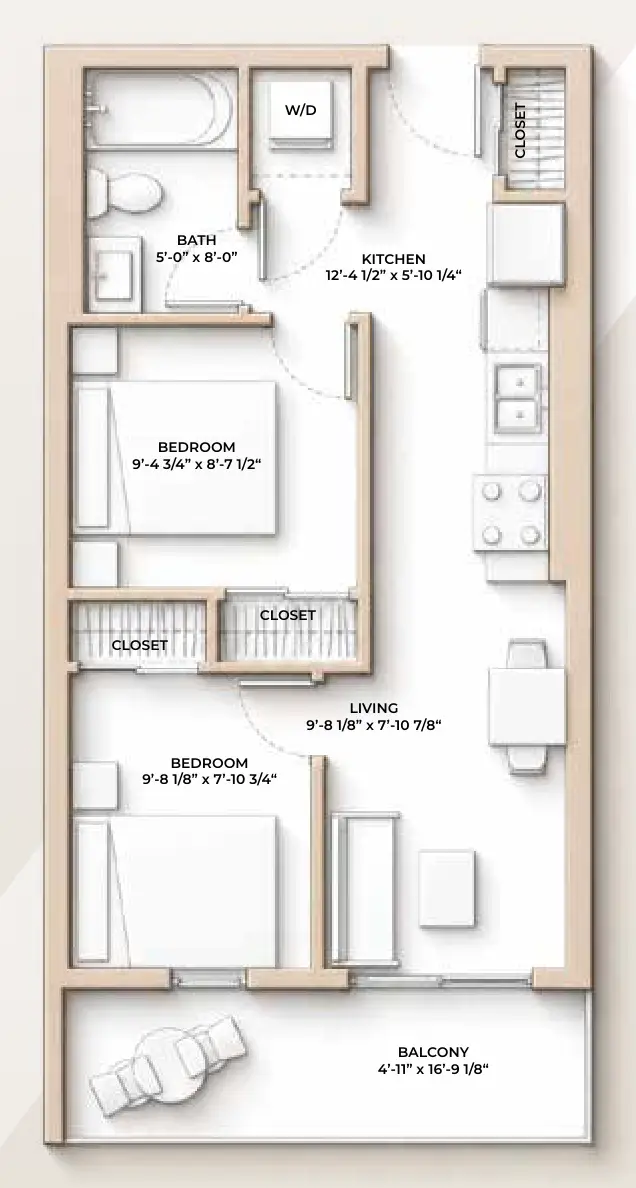
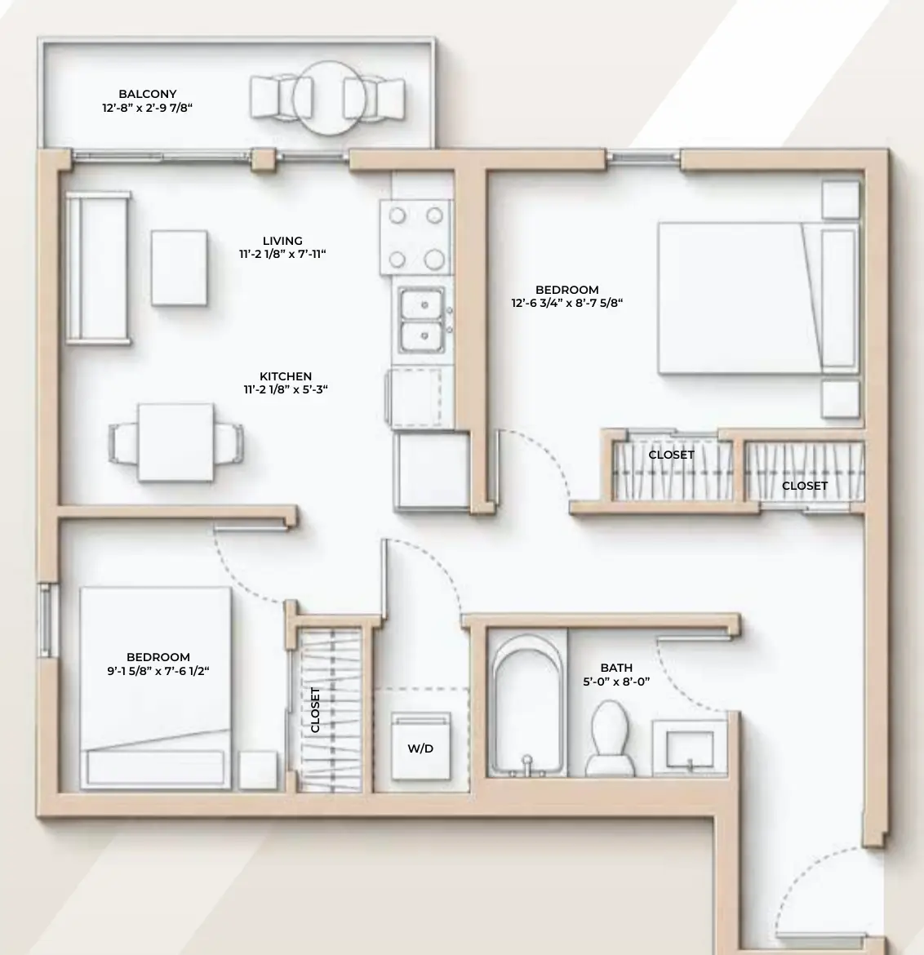
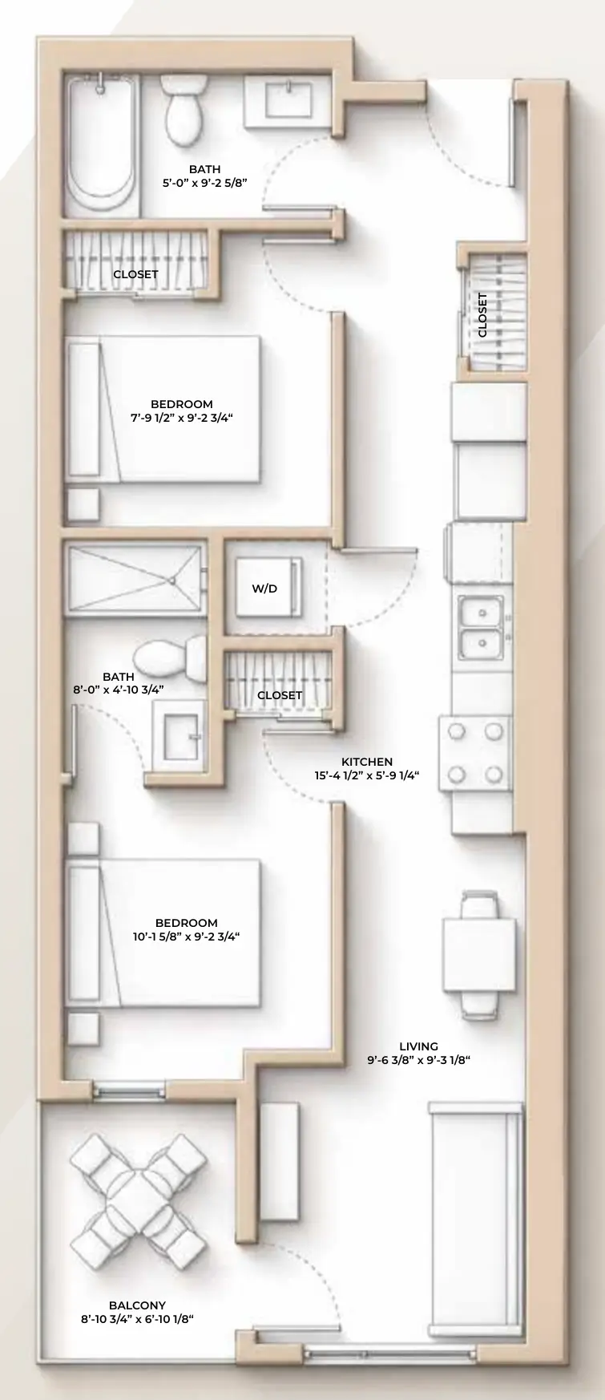
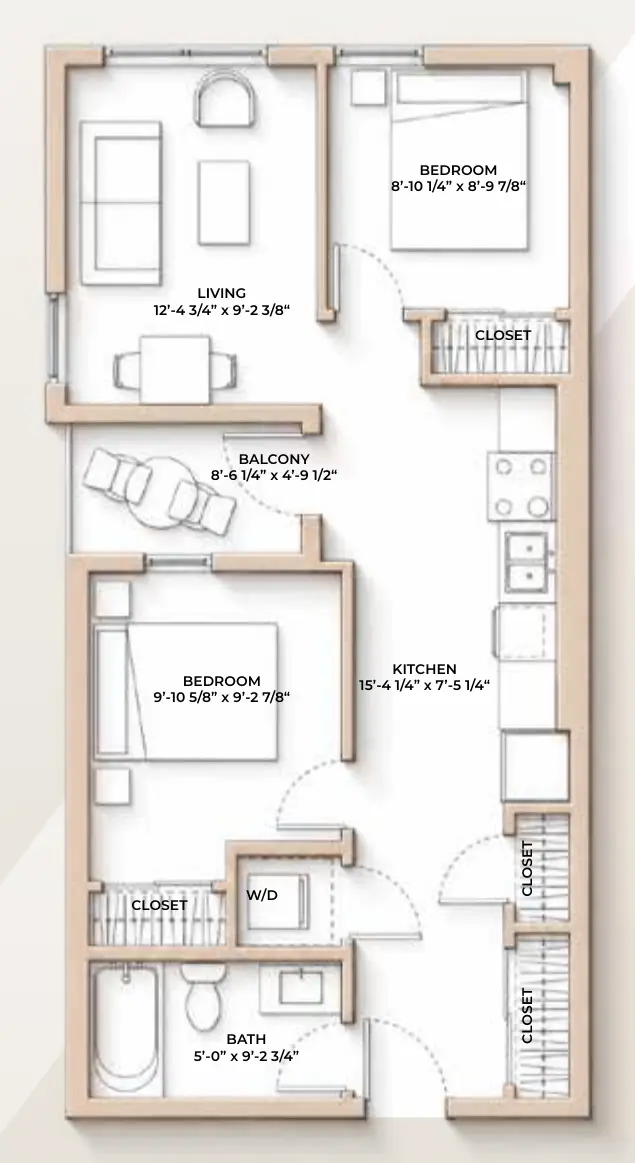
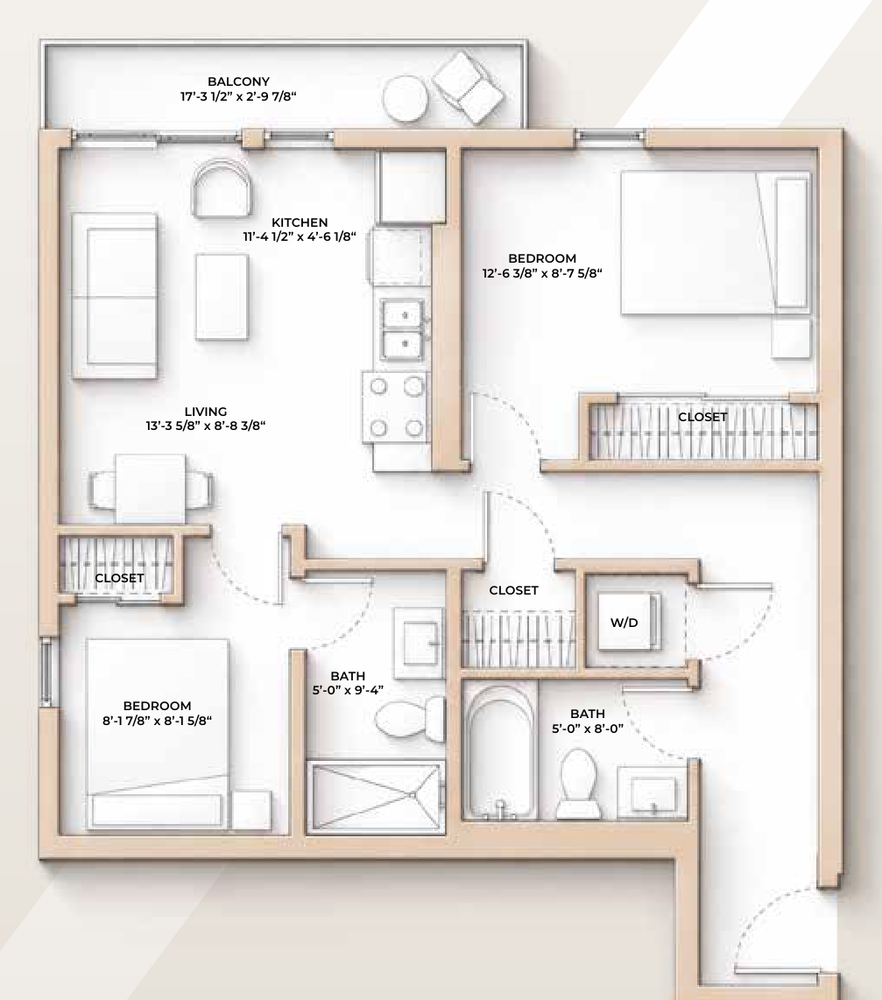
One- and two-bedroom layouts, 350 to 1,208 sq ft, across six floors. Balconies on select suites. Register for floor plans and pricing.

Interiors

Finished to last.

Interior finishes at M//44
Interior finishes

Interiors finished to a standard that still feels right years after you move in. Every layout is drawn around how people actually live — light where you spend your mornings, storage where you need it, and a floor plan that doesn’t waste a square foot.
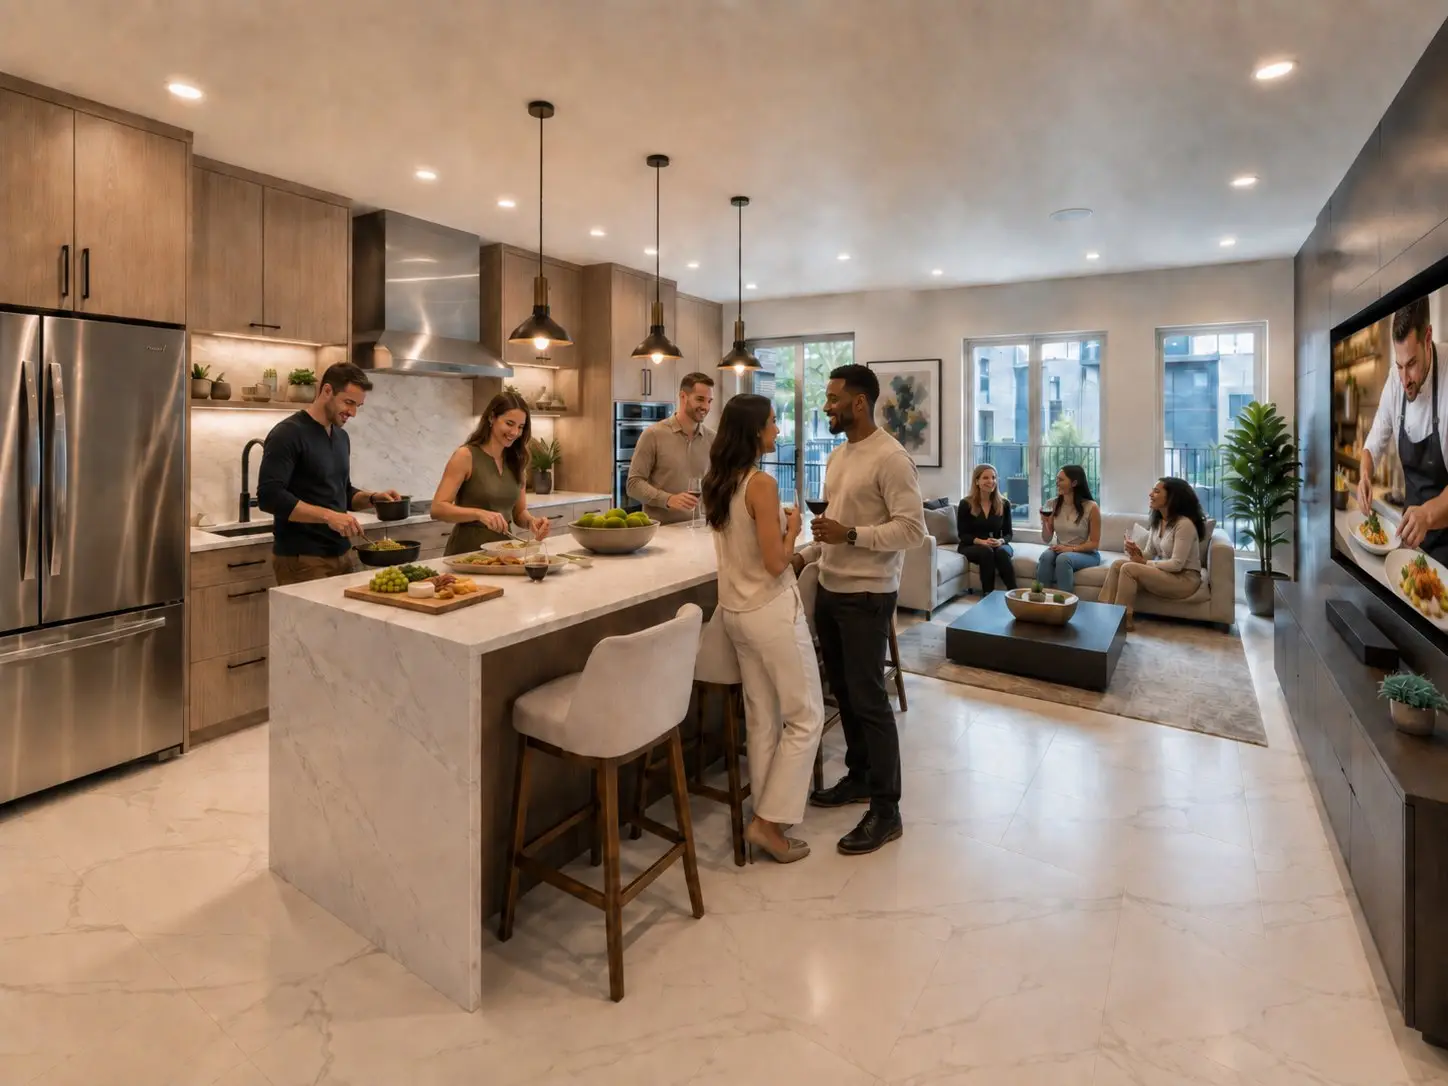
Full specifications are released with the floor plans on registration.

Specifications

Quartz countertops

Stainless steel appliances

Luxury vinyl plank flooring

In-suite laundry

Air conditioning

Internet & natural gas included in rent

Sample specifications · Final spec sheet confirmed on registration
Floor plans

Drawn for real life.

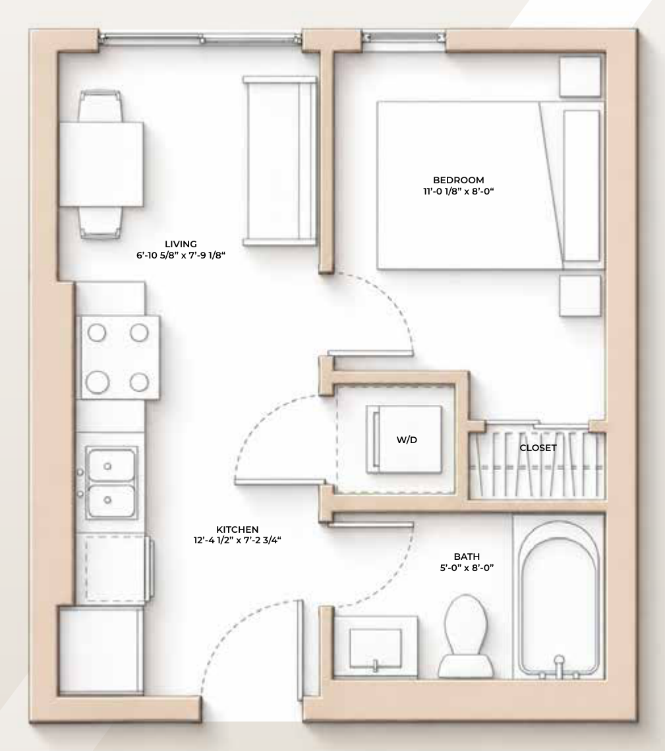
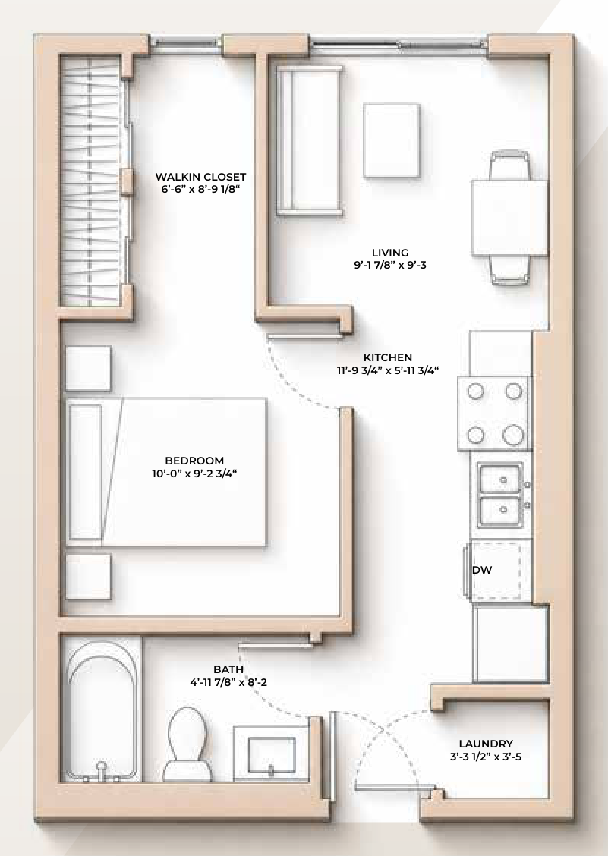
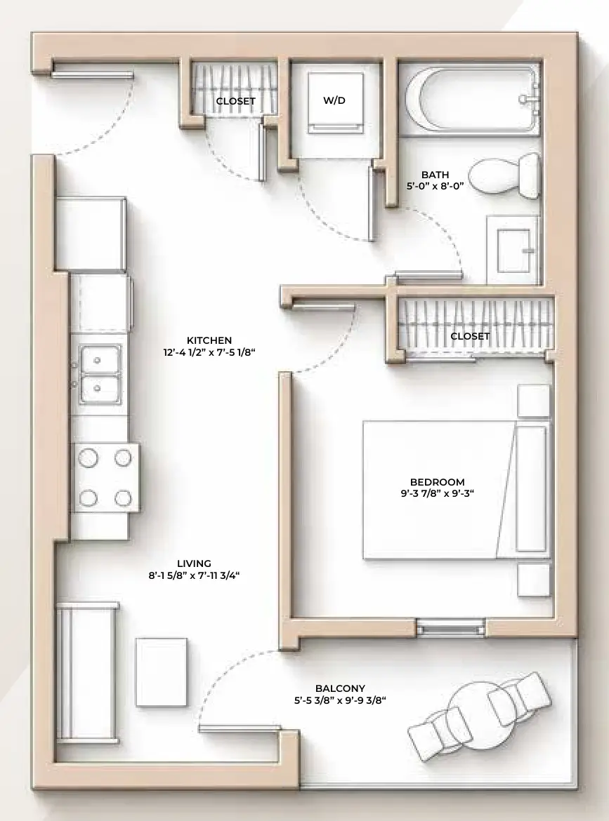
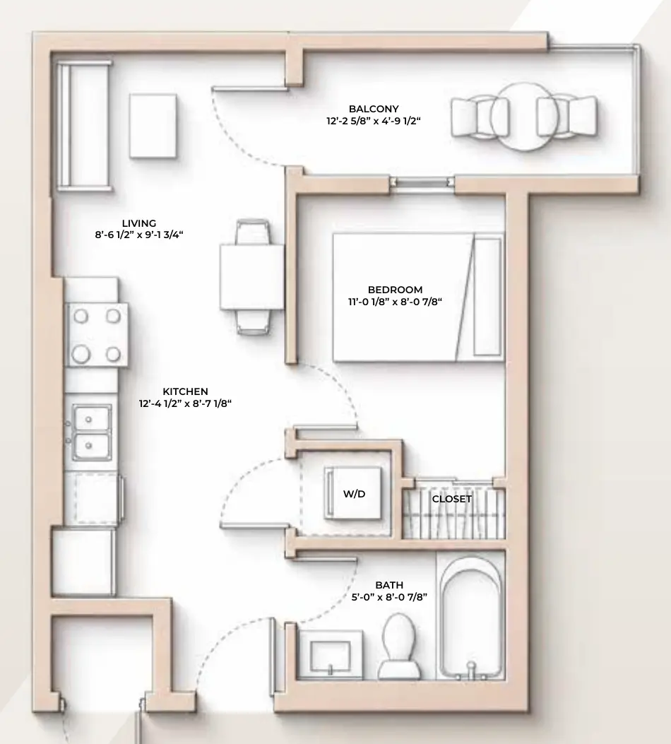
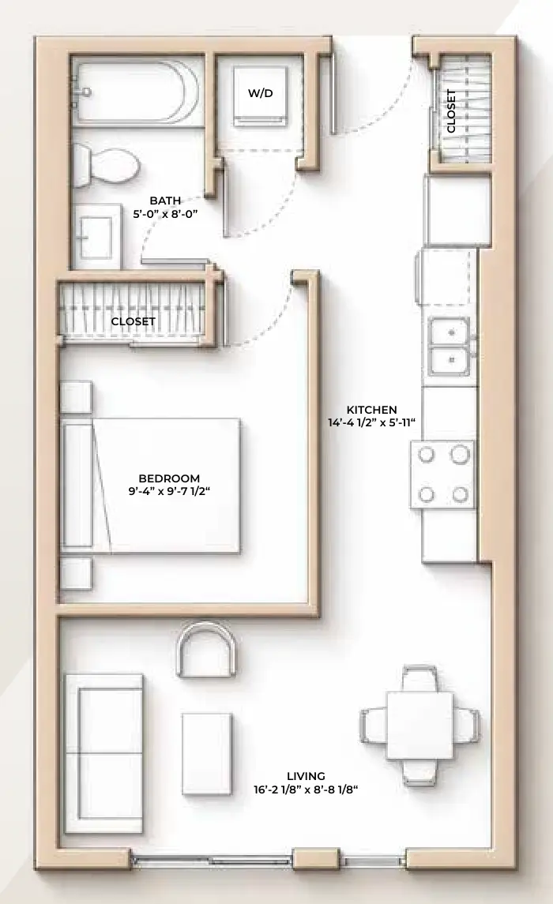
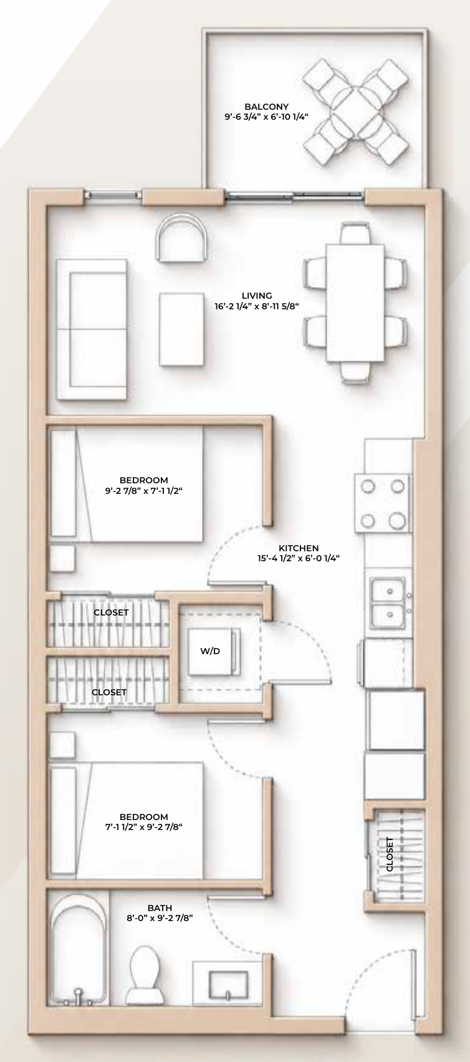
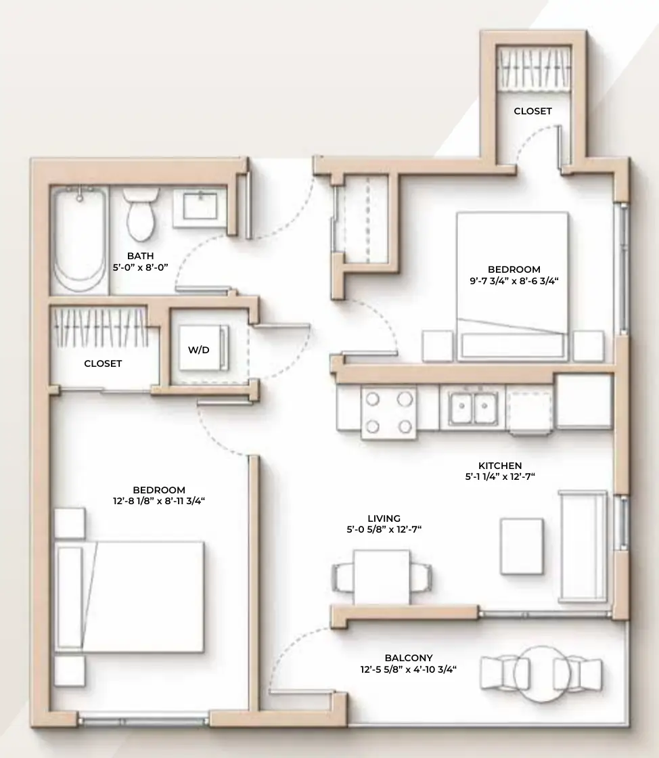
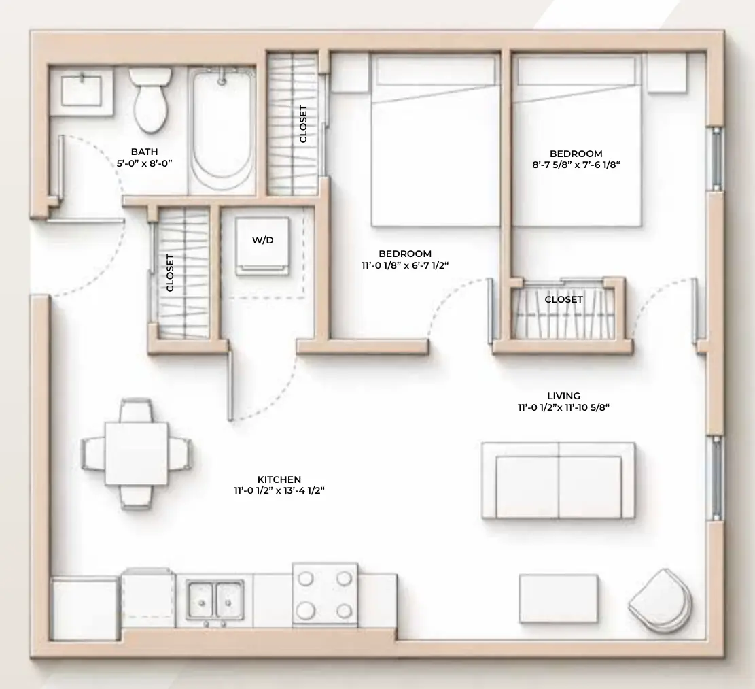
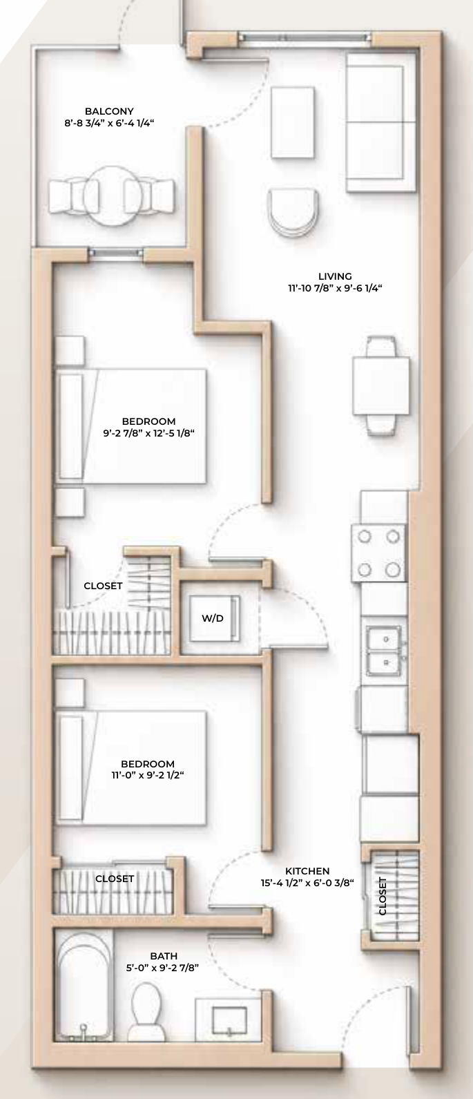
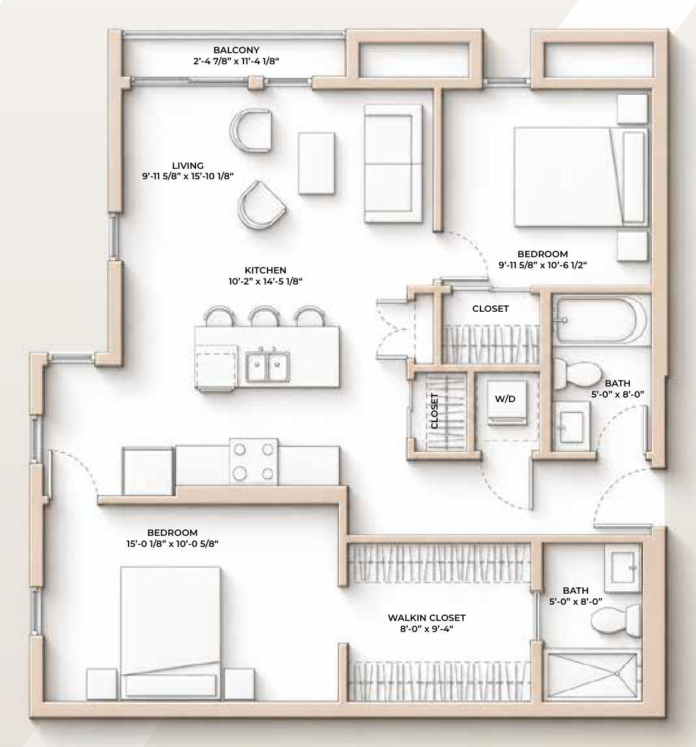
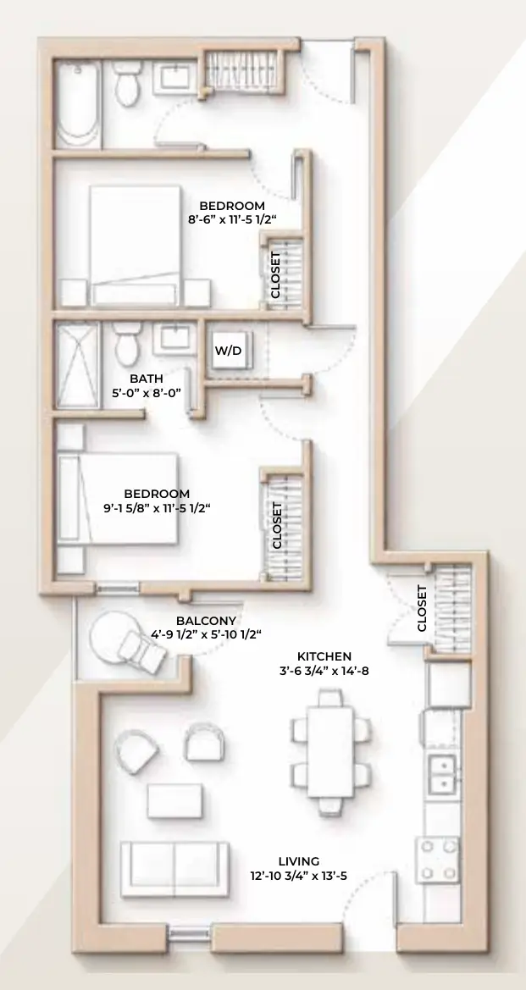
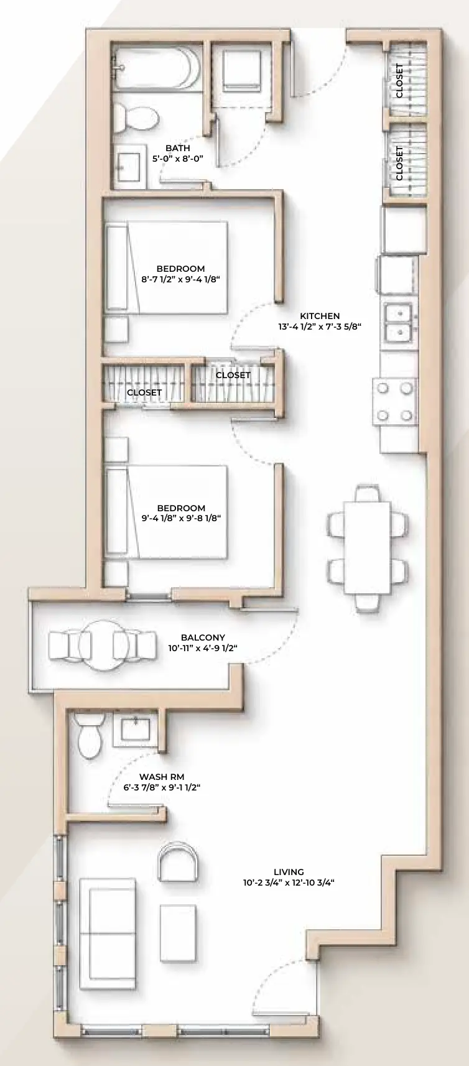
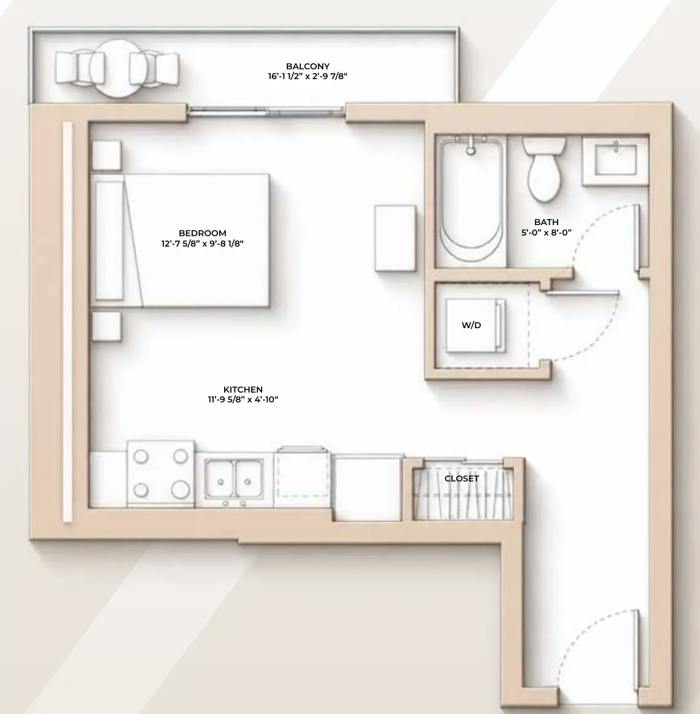
Every layout in the building — 25 studio, one- and two-bedroom plans. Suite availability, dimensions and pricing are confirmed on registration.

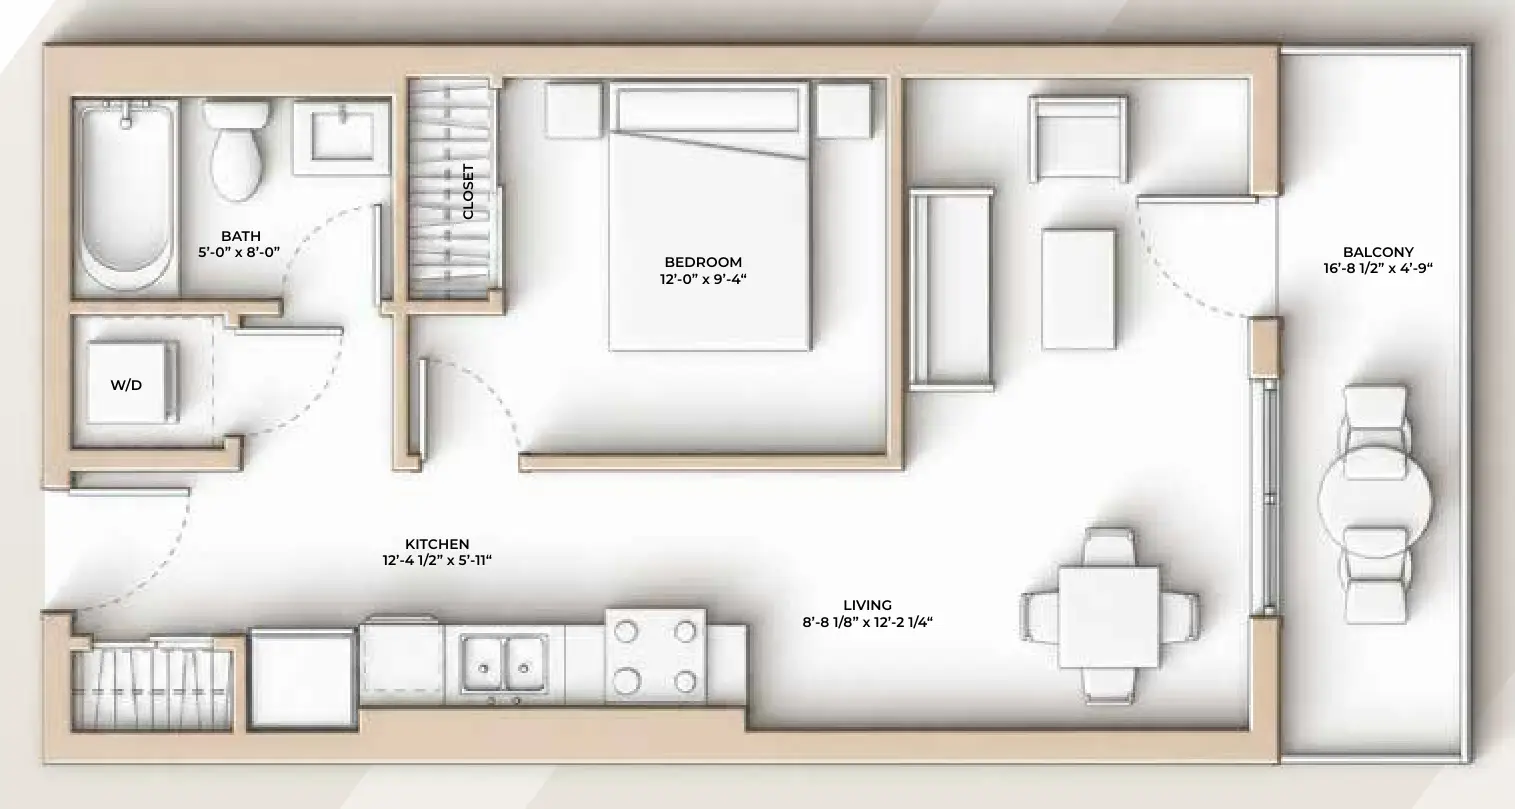
M//44 RIVER floor plan - 417-418 sq ft, Studio, 1 Bathroom
RIVER
417 / 418 SQ FT
Studio · 1 Bath
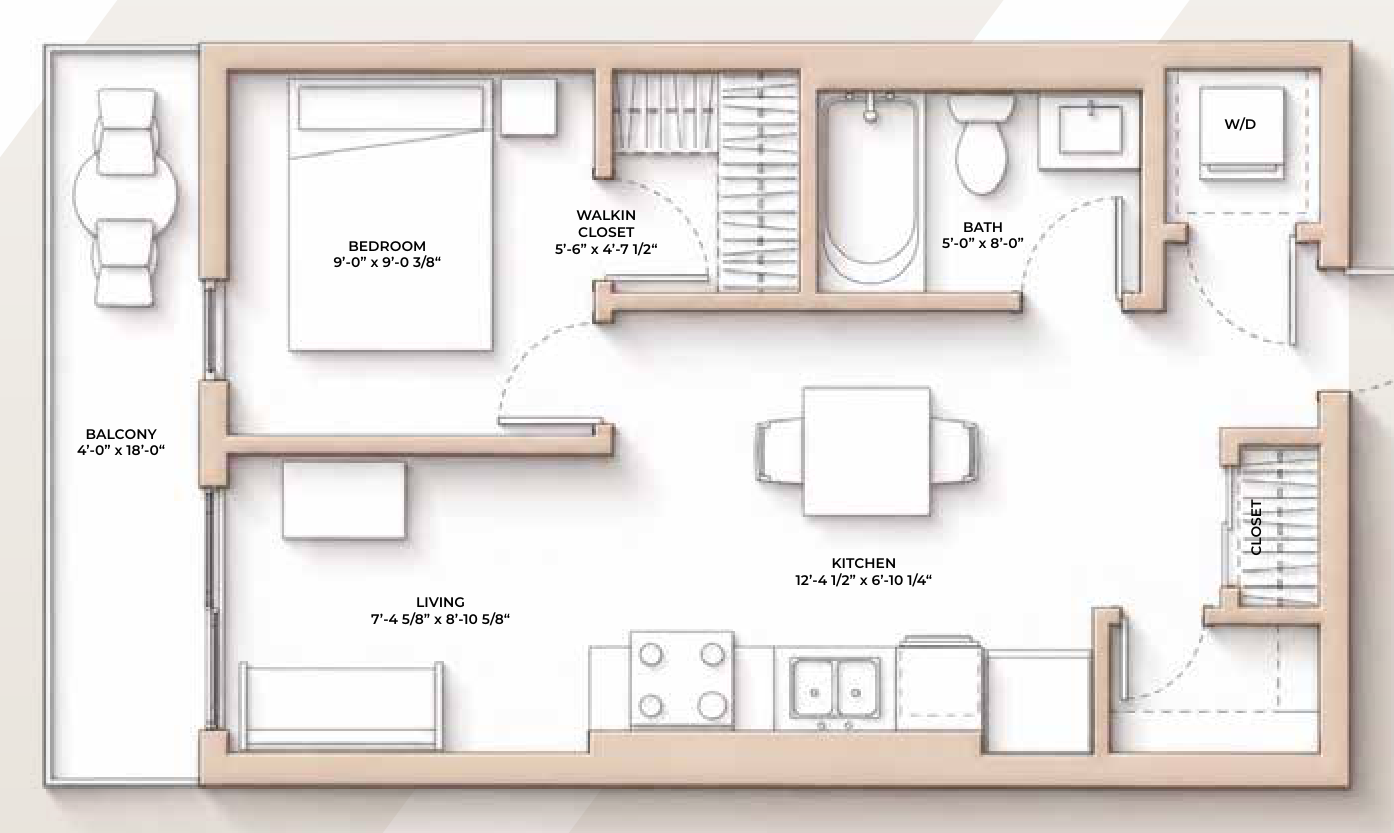
M//44 LEOPOLD floor plan - 350-351 sq ft, 1 Bedroom, 1 Bathroom
LEOPOLD
350 / 351 SQ FT
1 Bed · 1 Bath
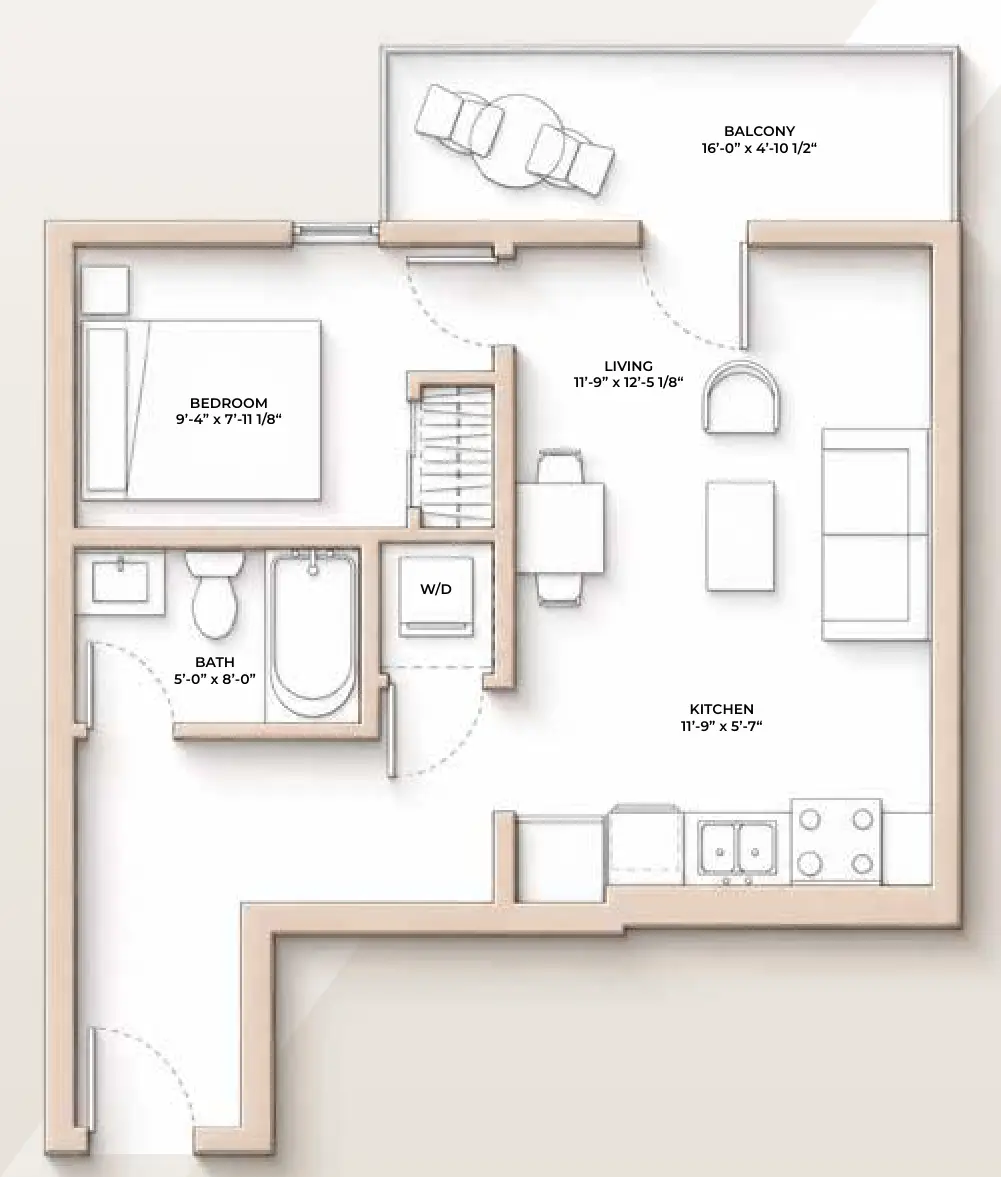
M//44 HEXTALL floor plan - 444 sq ft, 1 Bedroom, 1 Bathroom
HEXTALL
444 SQ FT
1 Bed · 1 Bath
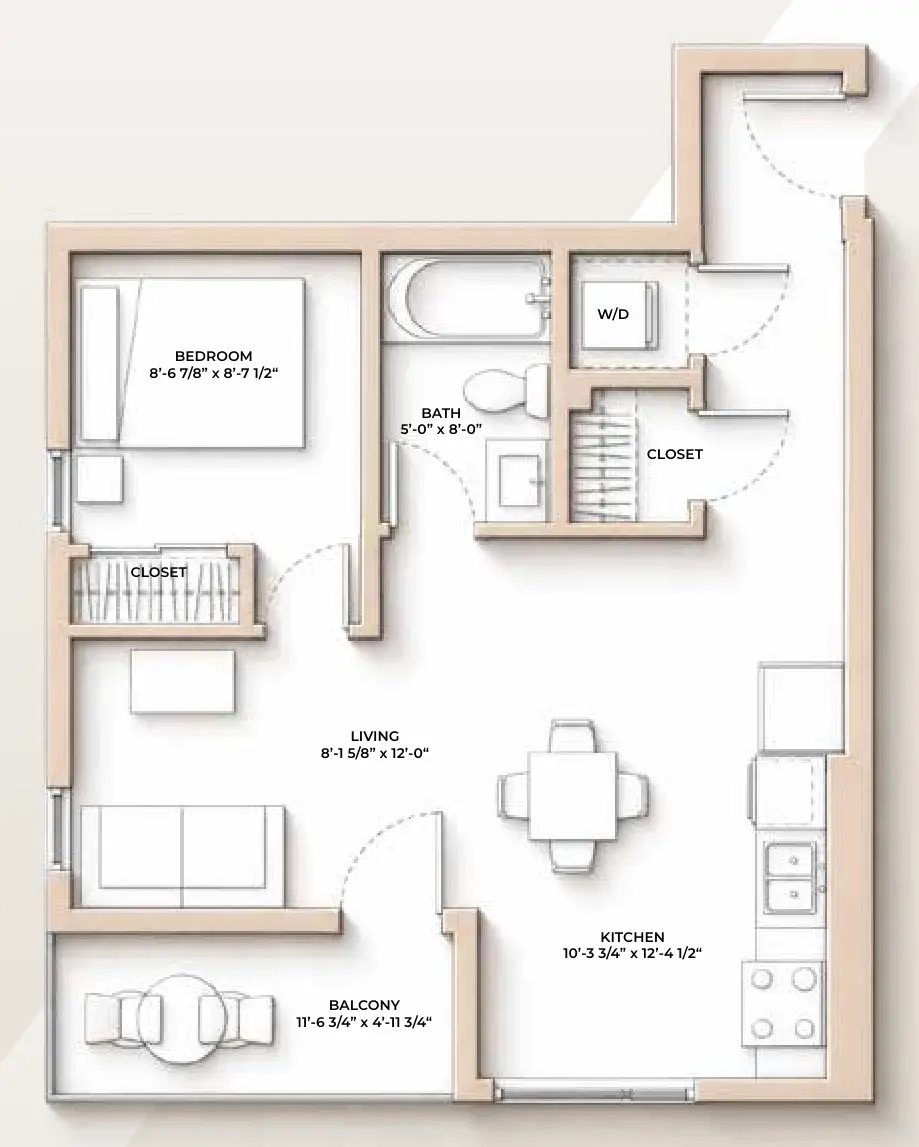
M//44 BOWMONT floor plan - 453-455 sq ft, 1 Bedroom, 1 Bathroom
BOWMONT
453 / 455 SQ FT
1 Bed · 1 Bath
M//44 NEST floor plan - 457-459 sq ft, 1 Bedroom, 1 Bathroom
NEST
457 / 459 SQ FT
1 Bed · 1 Bath
M//44 1911 floor plan - 505 sq ft, 1 Bedroom, 1 Bathroom
1911
505 SQ FT
1 Bed · 1 Bath
M//44 STONE floor plan - 524 sq ft, 1 Bedroom, 1 Bathroom
STONE
524 SQ FT
1 Bed · 1 Bath
M//44 CADENCE floor plan - 531 sq ft, 1 Bedroom, 1 Bathroom
CADENCE
531 SQ FT
1 Bed · 1 Bath
M//44 BAKER floor plan - 581 sq ft, 1 Bedroom, 1 Bathroom
BAKER
581 SQ FT
1 Bed · 1 Bath
M//44 PARKS floor plan - 601 sq ft, 1 Bedroom, 1 Bathroom
PARKS
601 SQ FT
1 Bed · 1 Bath
M//44 SHOULDICE floor plan - 662 sq ft, 1 Bedroom, 1 Bathroom
SHOULDICE
662 SQ FT
1 Bed · 1 Bath
M//44 SHORELINE floor plan - 693 sq ft, 1 Bedroom, 1 Bathroom
SHORELINE
693 SQ FT
1 Bed · 1 Bath
M//44 EDWORTHY floor plan - 523-524 sq ft, 2 Bedroom, 1 Bathroom
EDWORTHY
523 / 524 SQ FT
2 Bed · 1 Bath
M//44 BEND floor plan - 523 sq ft, 2 Bedroom, 1 Bathroom
BEND
523 SQ FT
2 Bed · 1 Bath
M//44 EAGLE floor plan - 587 sq ft, 2 Bedroom, 1 Bathroom
EAGLE
587 SQ FT
2 Bed · 1 Bath
M//44 TERRACE floor plan - 621 sq ft, 2 Bedroom, 1 Bathroom
TERRACE
621 SQ FT
2 Bed · 1 Bath
M//44 PAL floor plan - 621-622 sq ft, 2 Bedroom, 1 Bathroom
PAL
621 / 622 SQ FT
2 Bed · 1 Bath
M//44 THE BB CLUB floor plan - 636 sq ft, 2 Bedroom, 1 Bathroom
THE BB CLUB
636 SQ FT
2 Bed · 1 Bath
M//44 MONTY floor plan - 717 sq ft, 2 Bedroom, 2 Bathroom
MONTY
717 SQ FT
2 Bed · 2 Bath
M//44 RANCH floor plan - 726 sq ft, 2 Bedroom, 1 Bathroom
RANCH
726 SQ FT
2 Bed · 1 Bath
M//44 RENAISSANCE floor plan - 732 sq ft, 2 Bedroom, 2 Bathroom
RENAISSANCE
732 SQ FT
2 Bed · 2 Bath
M//44 BOW floor plan - 738 sq ft, 2 Bedroom, 1 Bathroom
BOW
738 SQ FT
2 Bed · 1 Bath
M//44 THE SQUARE floor plan - 1035 sq ft, 2 Bedroom, 2 Bathroom
THE SQUARE
1035 SQ FT
2 Bed · 2 Bath
M//44 FRINGE floor plan - 1049 sq ft, 2 Bedroom, 2 Bathroom
FRINGE
1049 SQ FT
2 Bed · 2 Bath
M//44 PB floor plan - 1208 sq ft, 2 Bedroom, 2 Bathroom
PB
1208 SQ FT
2 Bed · 2 Bath
Register for updates

"*" indicates required fields

Your information is collected by EC Living for the purpose of M//44 leasing communications. We do not sell or share your information.